
.svg)
250000
€
5-Bedroom Stone House with Annexe, Garden and Pool
Paillé
,
17470
.svg)
7
pièces

5
Chambres

207
m²










Paillé
,
17470
À vendre :maison/villaàPaillé
Ryan Walters property consultant with Noovimo, presents this property in the village of Paillé, Charente-Maritime (17).
Full of character, this stone property offers approximately 207 m2 of living space on a 786 m2 plot. It offers a particularly versatile layout, allowing it to be used as a spacious five-bedroom family home or as a three-bedroom main house with a separate two-bedroom annexe. The two areas are connected by internal doors, while the annexe also benefits from its own independent entrance, offering a range of possibilities to suit different needs.
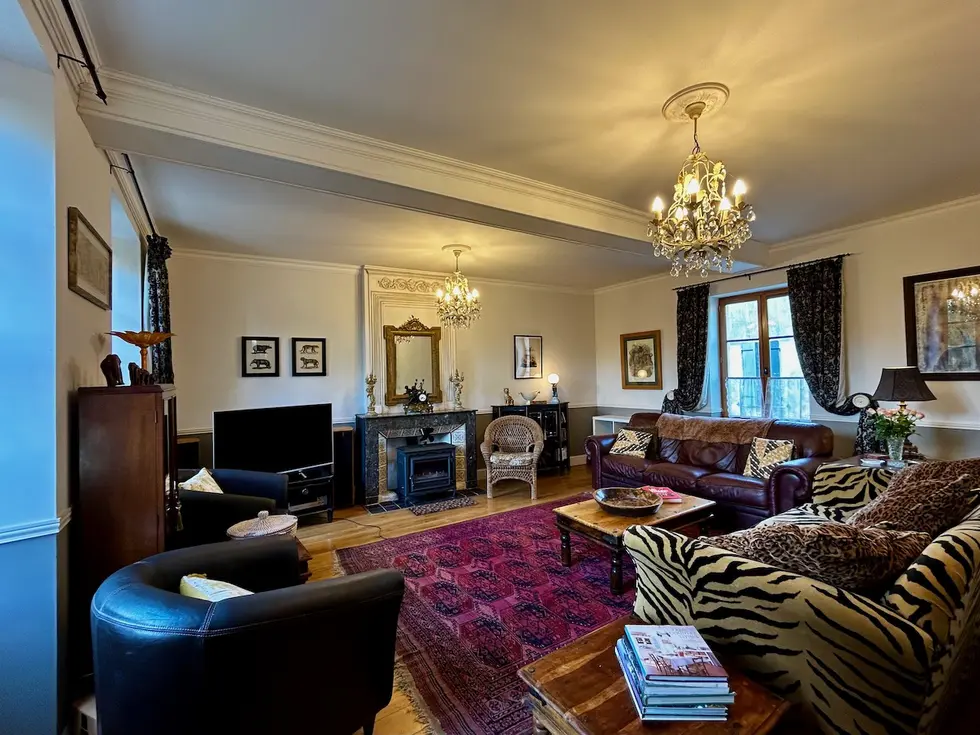
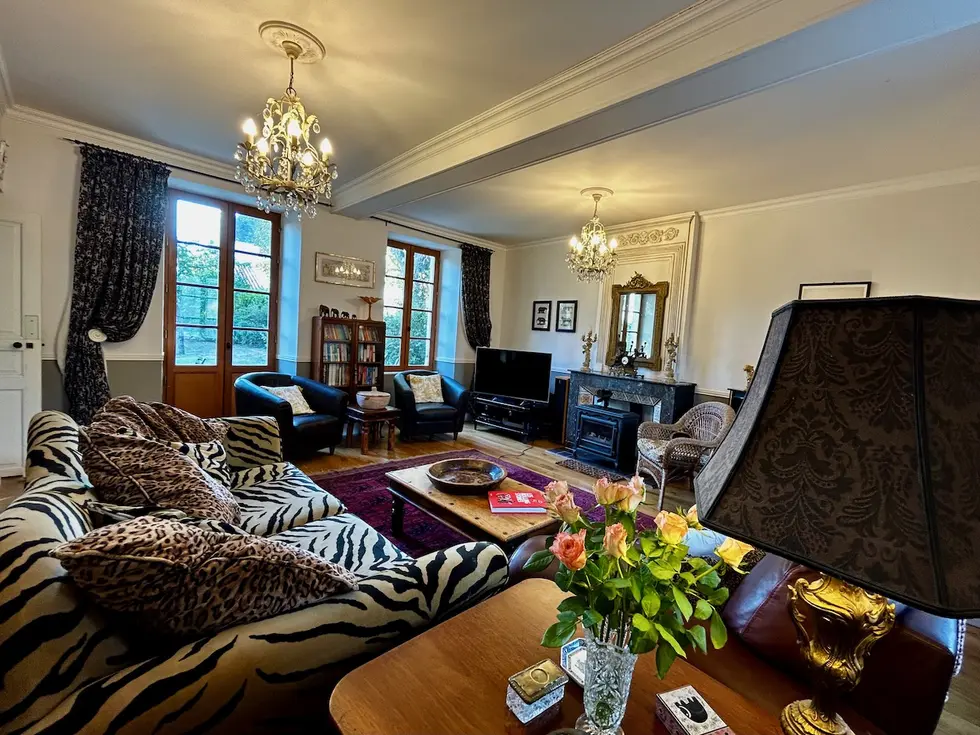
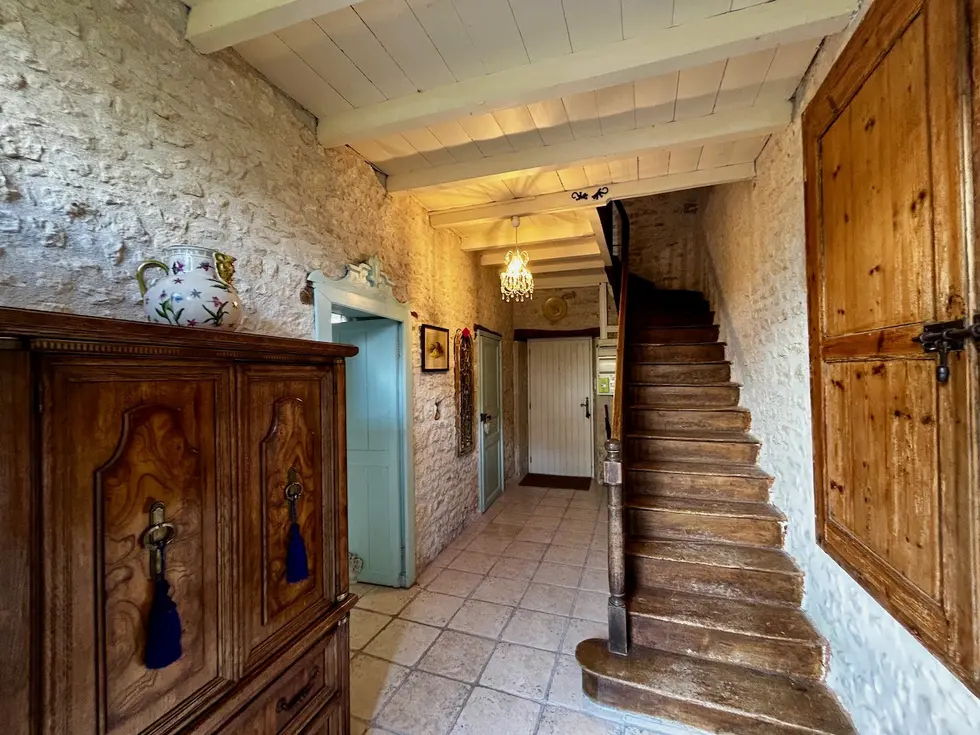
The main house opens into a welcoming entrance hall featuring exposed stone walls, painted beams, tiled flooring and a wooden staircase. The living room has wooden flooring, decorative cornicing and a fireplace fitted with a wood-burning stove. French doors open directly onto the garden-side terrace.
The kitchen and dining area combine wooden units, colourful tiled splashbacks, exposed stone walls and painted beams. A stone fireplace fitted with a wood-burning stove adds to the warm and inviting atmosphere of this sociable space.
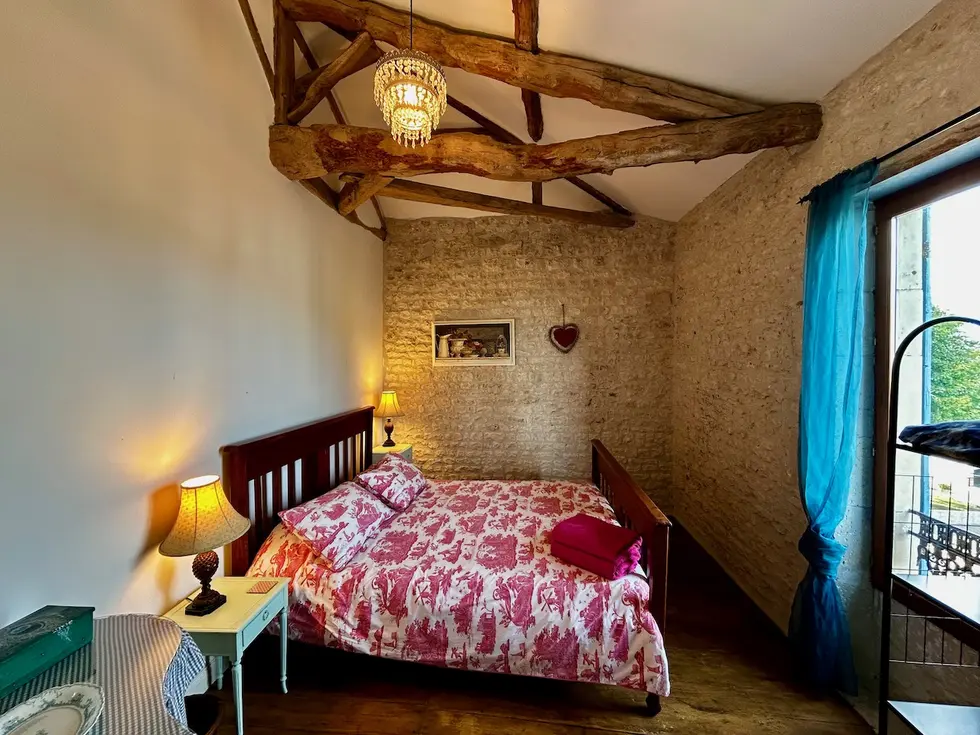
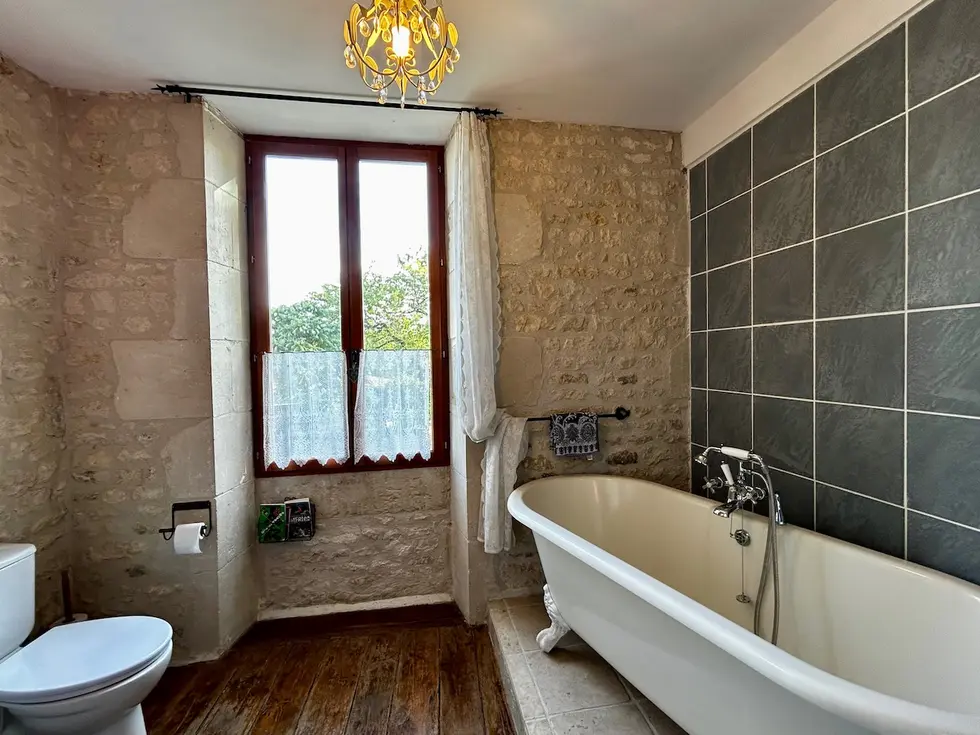
Upstairs, three bedrooms retain the property's authentic character, with wooden floors and exposed stone walls. One bedroom features a decorative fireplace, while two others have sloping ceilings and exposed roof timbers. A bathroom with a freestanding clawfoot bath and WC completes this floor.
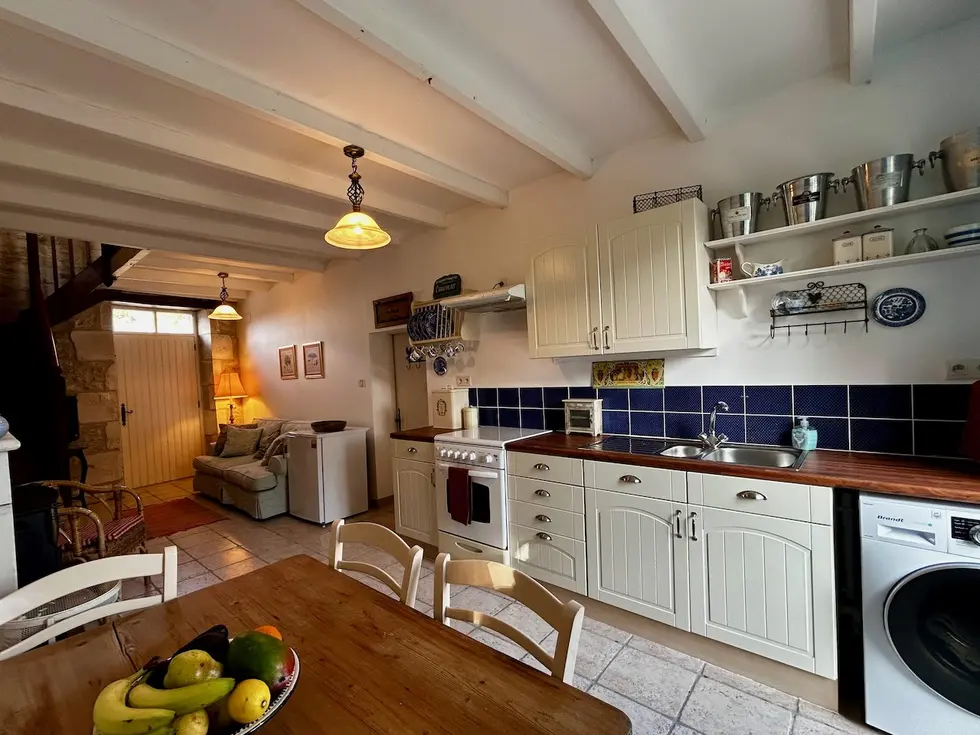
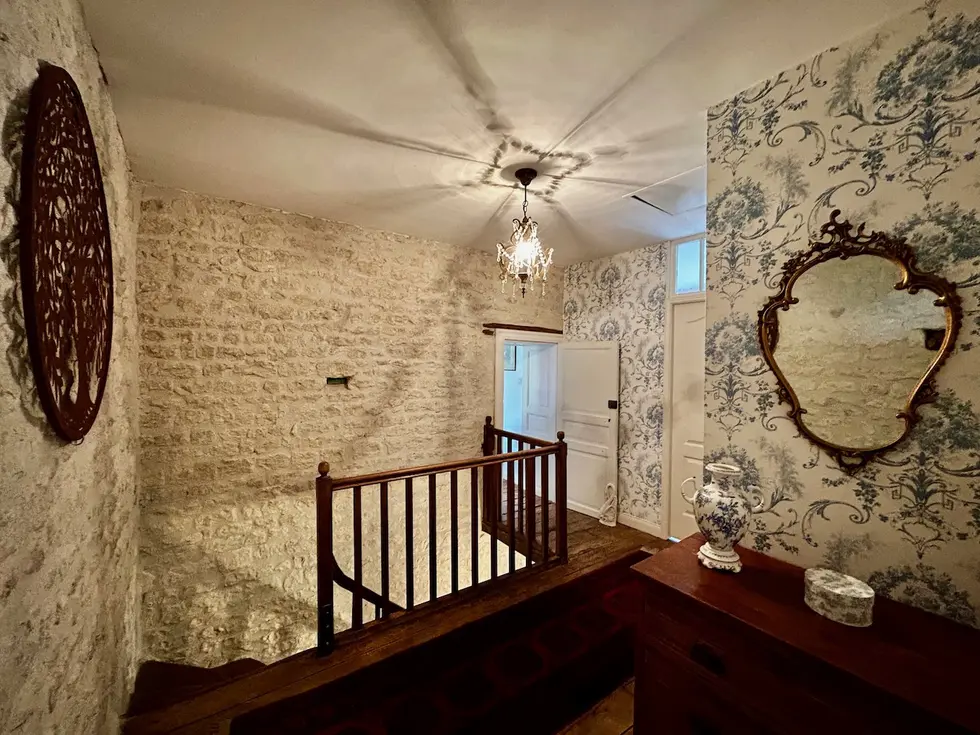
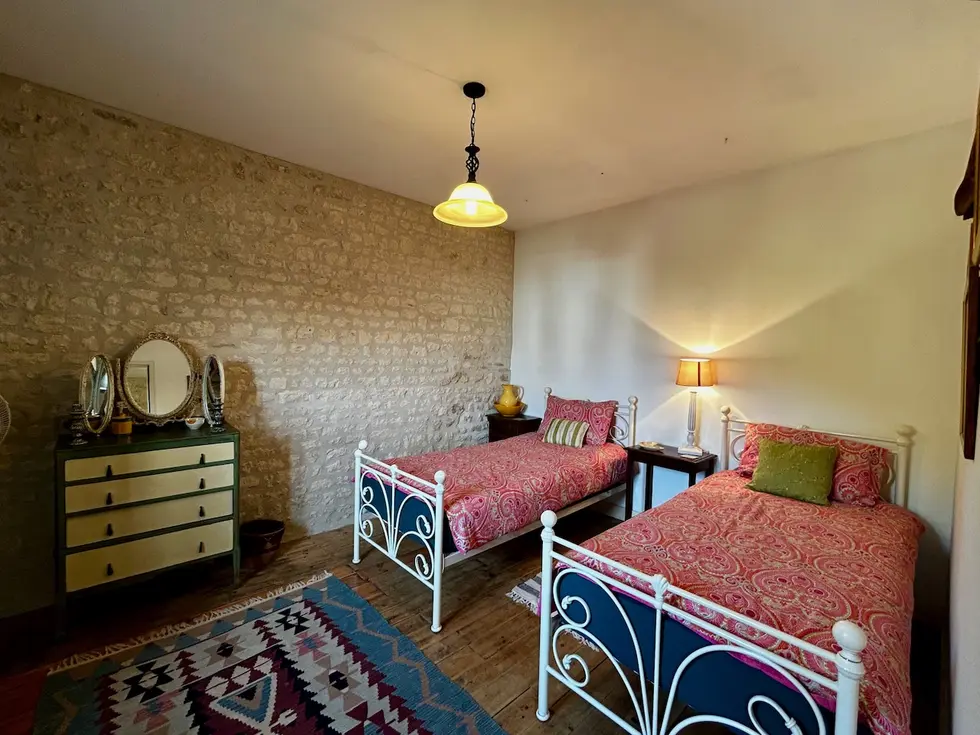
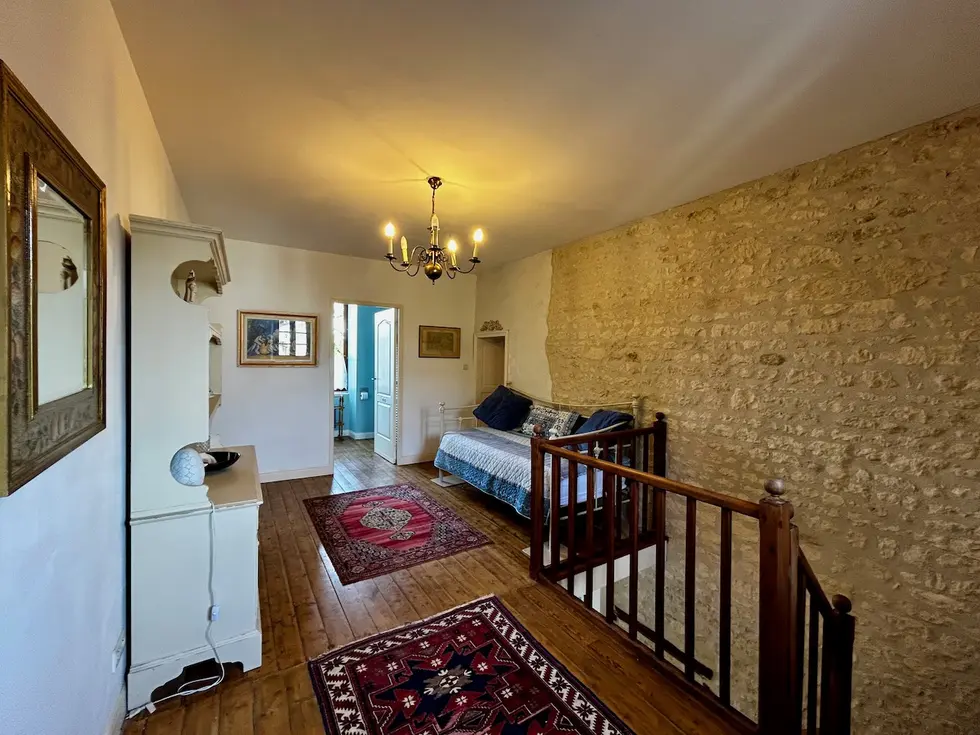
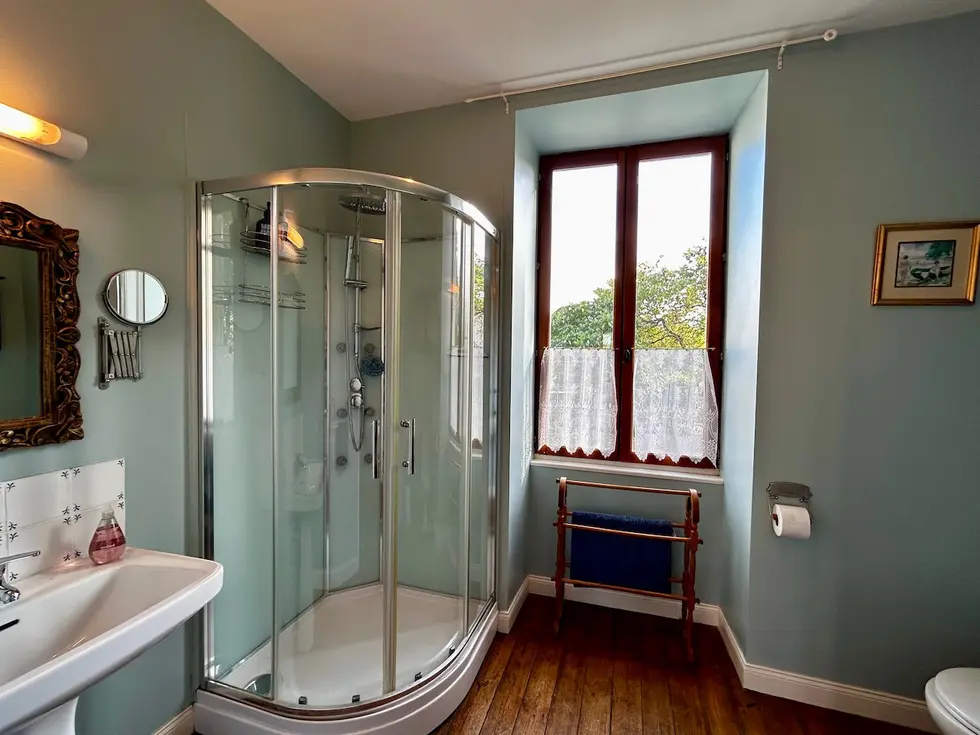
The two-bedroom annexe has its own living accommodation, including a kitchen, dining area and lounge. Cream-coloured units, wooden worktops, blue tiled splashbacks and painted beams create a welcoming interior. Upstairs, there are two bedrooms, a landing arranged as a relaxation area, and a shower room with shower and WC. Exposed stone walls and wooden flooring maintain the traditional character found throughout the main house.
Thanks to its flexible layout, the annexe is ideal for accommodating family and friends independently or for considering a potential holiday letting project, subject to the relevant regulations.
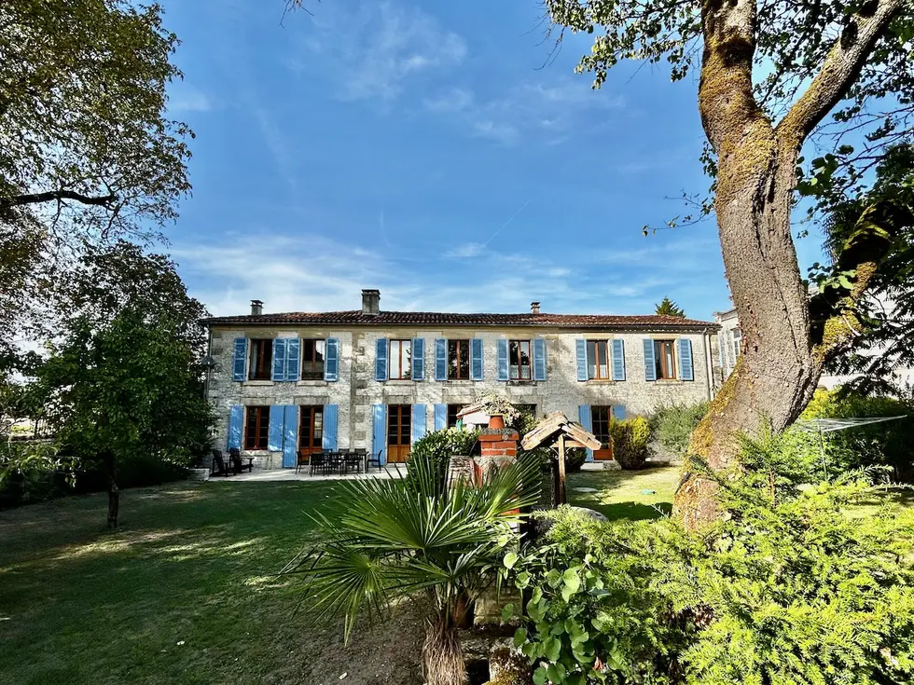
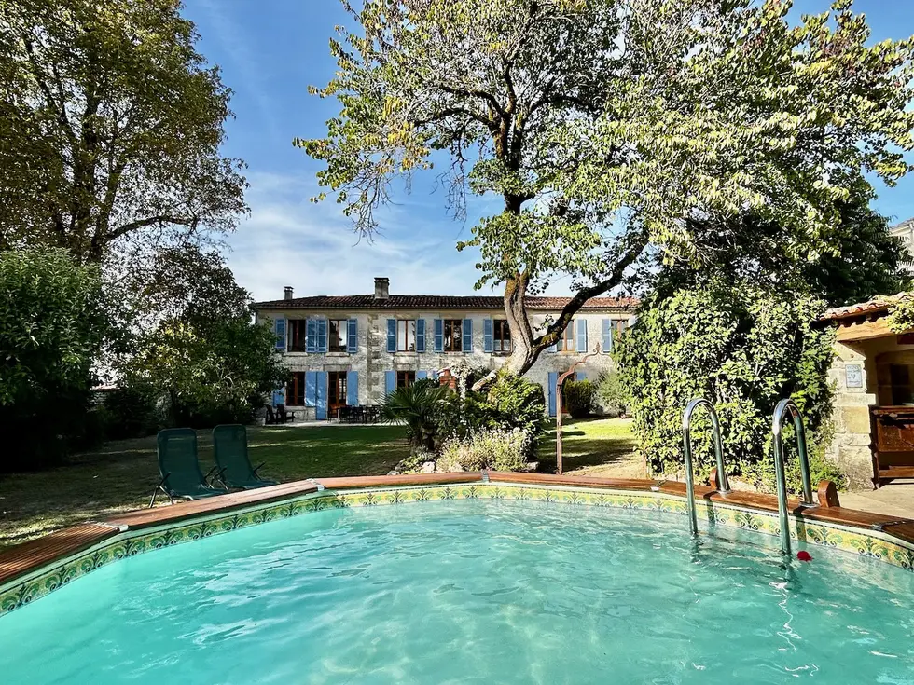
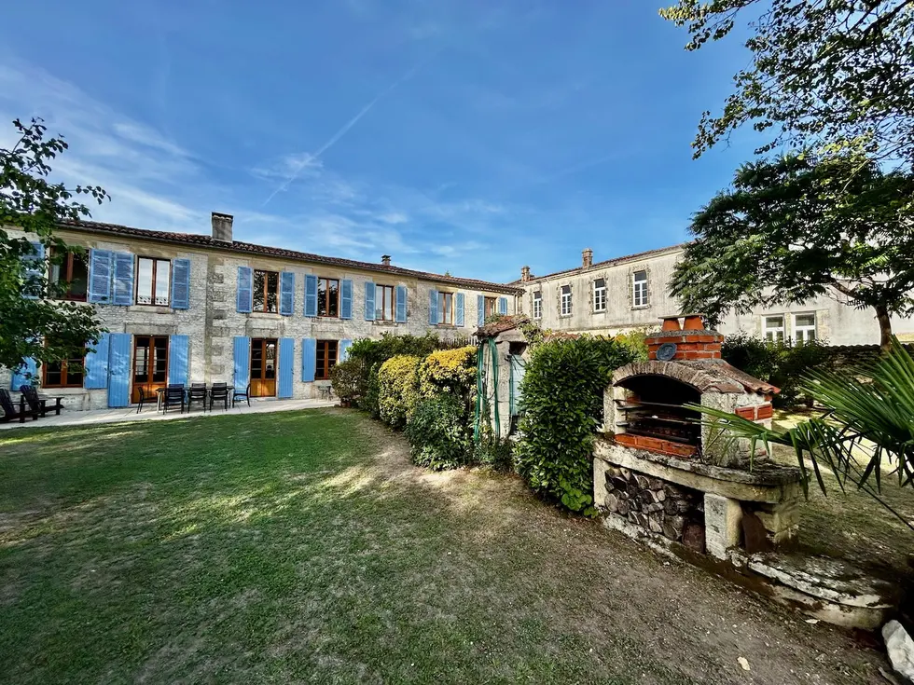
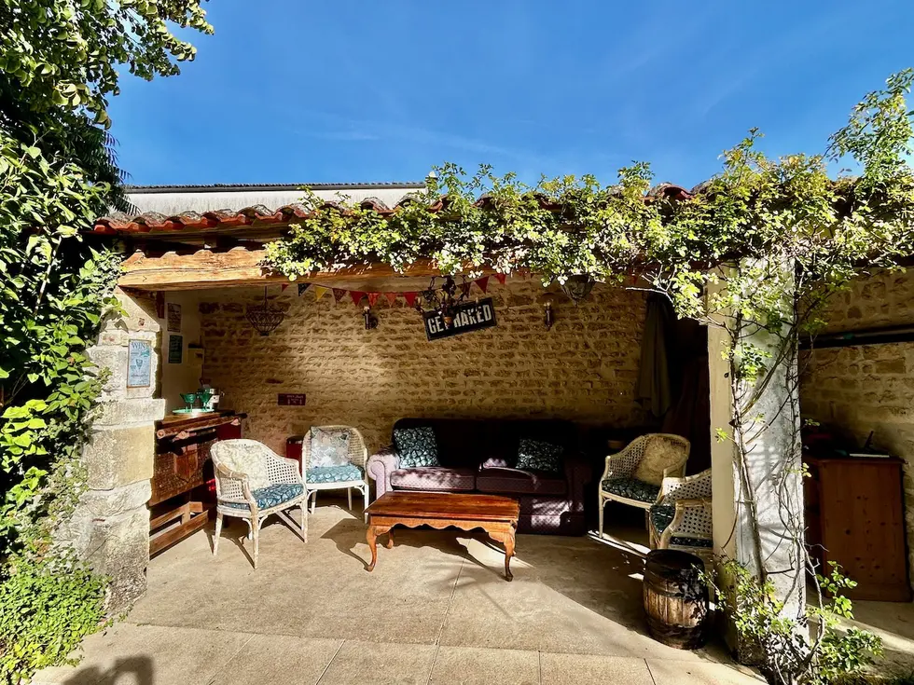
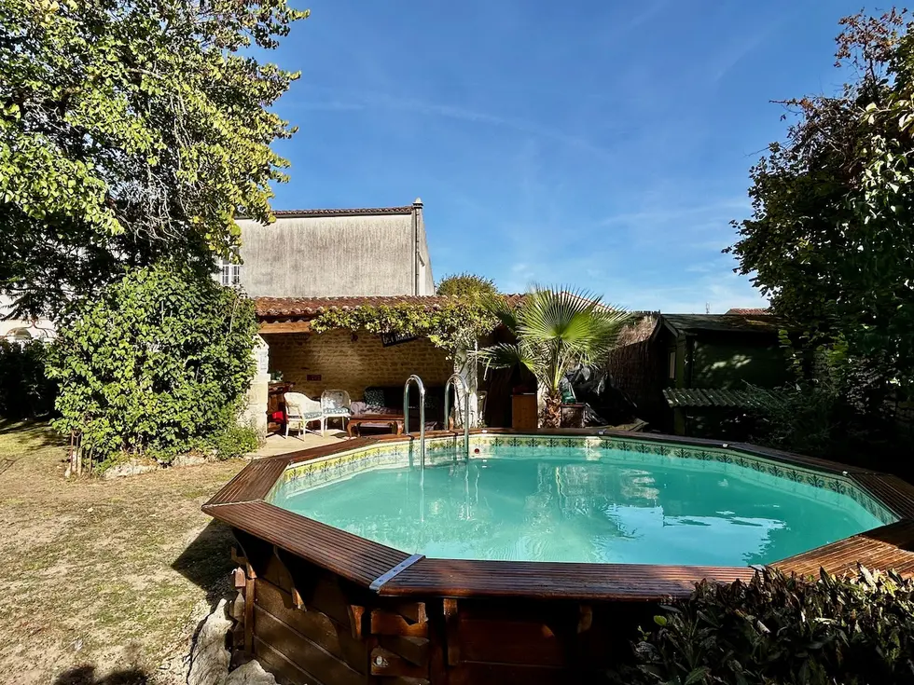
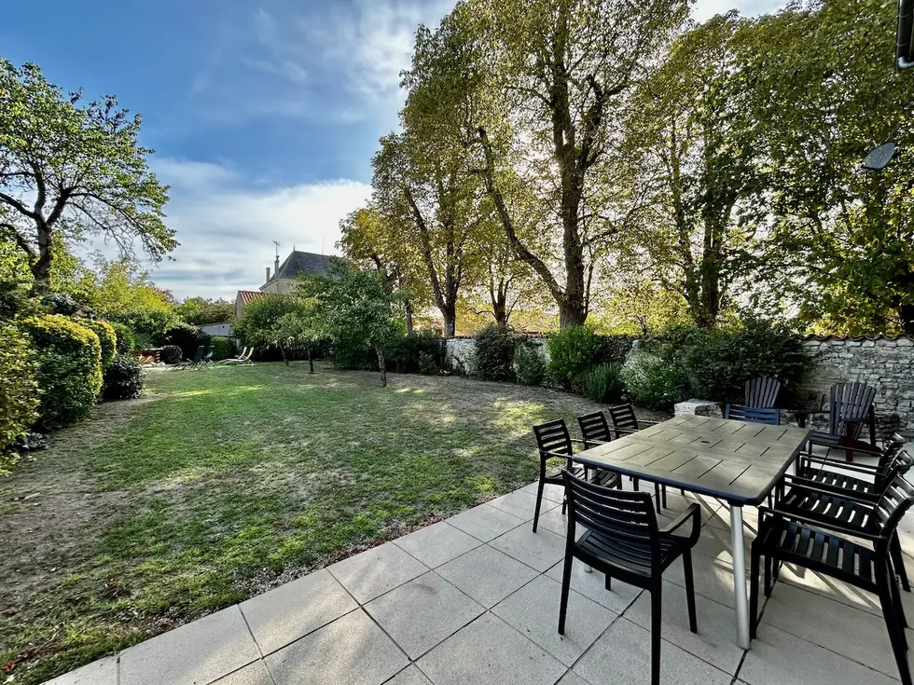
Outside, the attractive stone façade with blue shutters overlooks a garden with lawn, mature trees and established planting. A traditional stone well topped with a small tiled-roof wooden shelter adds further charm. A paved terrace and a built-in stone and brick barbecue provide an excellent setting for outdoor dining. An above-ground swimming pool with timber cladding and a nearby covered relaxation area complete the outdoor space.
Located approximately 5 km from Aulnay-de-Saintonge, which offers shops, a supermarket, restaurants and healthcare services, the property enjoys a rural setting while remaining conveniently accessible. Cognac is approximately 45 minutes away by car, Saintes around 40 minutes, and La Rochelle approximately 1 hour and 20 minutes. La Rochelle Île de Ré Airport can be reached in around 1 hour 10 minutes to 1 hour 20 minutes, while Poitiers Biard and Bordeaux Mérignac airports provide further travel options.
A character property offering a wealth of possibilities, ideal for a large family, a hospitality project or a main residence with independent accommodation, all set in an attractive environment with a garden, terrace and swimming pool.
Don't miss the opportunity to discover this charming property. Contact me today to arrange a viewing.
Fees: 4.4% of EUR239,464 (price excluding agency fees), giving a total price of EUR250,000 including agency fees. Fees payable by the buyer. Our fees are available to view at www.noovimo.fr. Information about the risks to which this property is exposed is available on the Géorisques website: www.georisques.gouv.fr.
Advertisement prepared by an independent property consultant. - Annonce rédigée et publiée par un Agent Mandataire -
Full of character, this stone property offers approximately 207 m2 of living space on a 786 m2 plot. It offers a particularly versatile layout, allowing it to be used as a spacious five-bedroom family home or as a three-bedroom main house with a separate two-bedroom annexe. The two areas are connected by internal doors, while the annexe also benefits from its own independent entrance, offering a range of possibilities to suit different needs.
The main house opens into a welcoming entrance hall featuring exposed stone walls, painted beams, tiled flooring and a wooden staircase. The living room has wooden flooring, decorative cornicing and a fireplace fitted with a wood-burning stove. French doors open directly onto the garden-side terrace.
The kitchen and dining area combine wooden units, colourful tiled splashbacks, exposed stone walls and painted beams. A stone fireplace fitted with a wood-burning stove adds to the warm and inviting atmosphere of this sociable space.
Upstairs, three bedrooms retain the property's authentic character, with wooden floors and exposed stone walls. One bedroom features a decorative fireplace, while two others have sloping ceilings and exposed roof timbers. A bathroom with a freestanding clawfoot bath and WC completes this floor.
The two-bedroom annexe has its own living accommodation, including a kitchen, dining area and lounge. Cream-coloured units, wooden worktops, blue tiled splashbacks and painted beams create a welcoming interior. Upstairs, there are two bedrooms, a landing arranged as a relaxation area, and a shower room with shower and WC. Exposed stone walls and wooden flooring maintain the traditional character found throughout the main house.
Thanks to its flexible layout, the annexe is ideal for accommodating family and friends independently or for considering a potential holiday letting project, subject to the relevant regulations.
Outside, the attractive stone façade with blue shutters overlooks a garden with lawn, mature trees and established planting. A traditional stone well topped with a small tiled-roof wooden shelter adds further charm. A paved terrace and a built-in stone and brick barbecue provide an excellent setting for outdoor dining. An above-ground swimming pool with timber cladding and a nearby covered relaxation area complete the outdoor space.
Located approximately 5 km from Aulnay-de-Saintonge, which offers shops, a supermarket, restaurants and healthcare services, the property enjoys a rural setting while remaining conveniently accessible. Cognac is approximately 45 minutes away by car, Saintes around 40 minutes, and La Rochelle approximately 1 hour and 20 minutes. La Rochelle Île de Ré Airport can be reached in around 1 hour 10 minutes to 1 hour 20 minutes, while Poitiers Biard and Bordeaux Mérignac airports provide further travel options.
A character property offering a wealth of possibilities, ideal for a large family, a hospitality project or a main residence with independent accommodation, all set in an attractive environment with a garden, terrace and swimming pool.
Don't miss the opportunity to discover this charming property. Contact me today to arrange a viewing.
Fees: 4.4% of EUR239,464 (price excluding agency fees), giving a total price of EUR250,000 including agency fees. Fees payable by the buyer. Our fees are available to view at www.noovimo.fr. Information about the risks to which this property is exposed is available on the Géorisques website: www.georisques.gouv.fr.
Advertisement prepared by an independent property consultant. - Annonce rédigée et publiée par un Agent Mandataire -
Voir plus
>



Descriptif du bien
289_JLY-0027038
7
pièces
5
chambres
207
m²
Nombre de niveaux
2
Nb de salle de bains
2
Nb de WC
2
Terrasse
Oui
Nombre de terrasses
1
Surface terrasse
30 m²
Nb de boxes
1
Exposition
Sud
Surface terrain
786 m²
Année de construction
1820
Type de cuisine
Séparée
Piscine
Oui
Surface séjour
29 m²

DPE
Date réalisation DPE
09/05/2026
Conso énergie finale
288 kWh/m²/an
%201.svg)
Financier
Prix
250 000 €
Honoraires
4.40 %
Honoraires à la charge de
Acheteur
Prix hors honoraires
239 464 €
Chauffage
Mode de chauffage
Individuel


