.svg)
152000
€
Sauze-Vaussais 201 m2 Property with Gîte and 128 m2 Garage
Sauzé-Vaussais
,
79190
.svg)
9
pièces

4
Chambres

201
m²
No items found.

Voir toutes les photos
Sauzé-Vaussais
,
79190
À vendre :maison/villaàSauzé-Vaussais
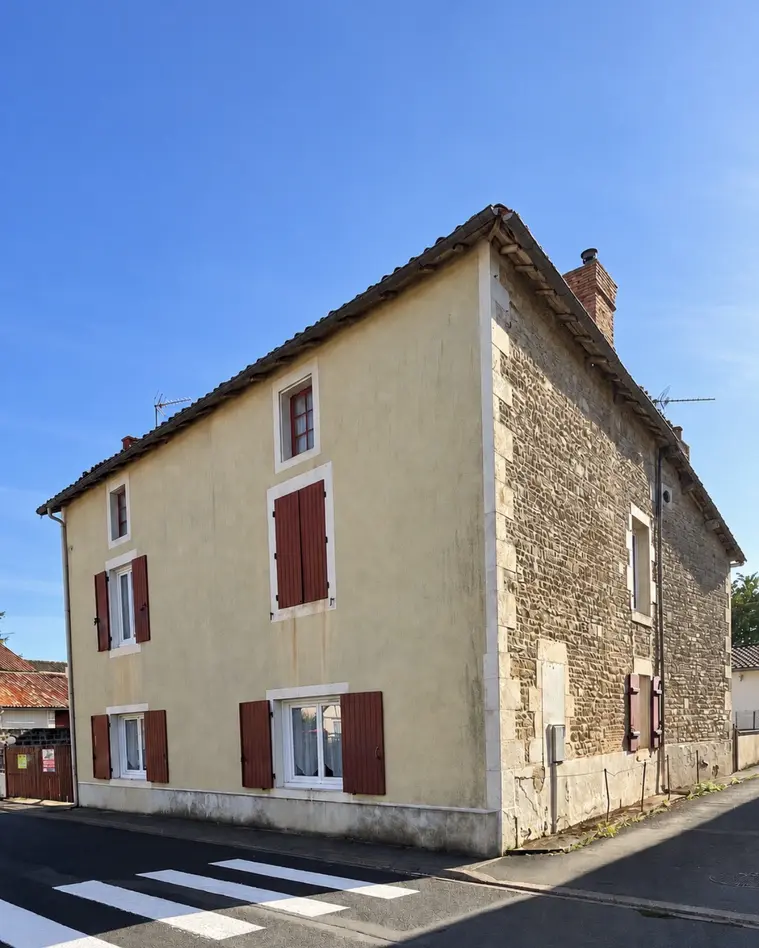
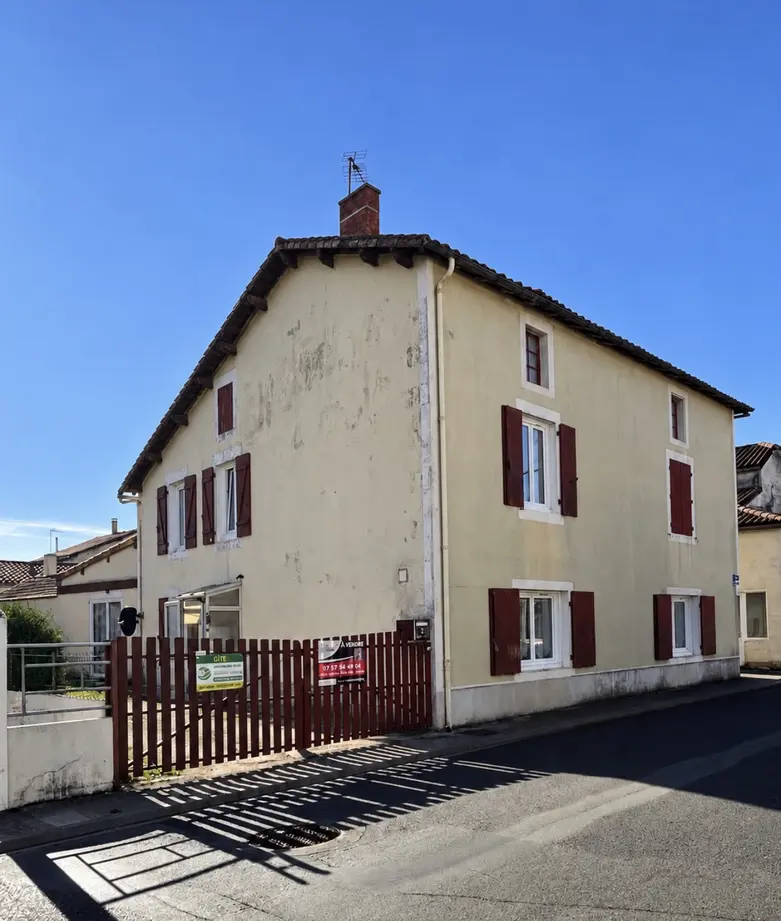
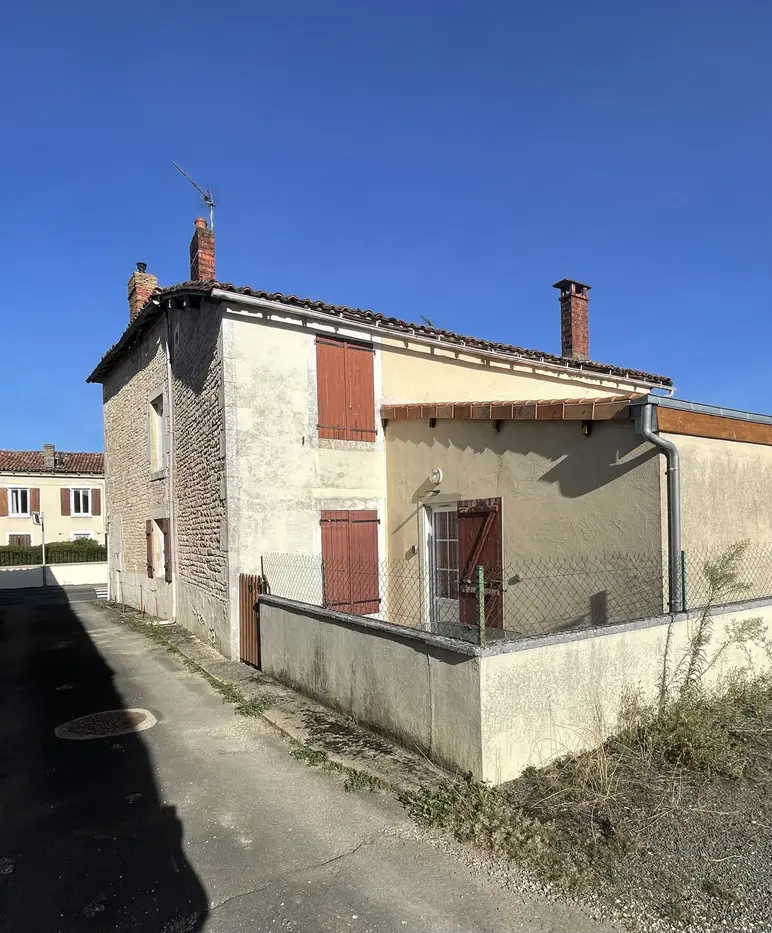
Located in Sauze-Vaussais, within easy reach of local shops and services, this versatile property offers 201.61 m2 of measured habitable space, comprising a main house of approximately 114 m2 and an 87 m2 gîte currently used as holiday accommodation.
The property would suit a variety of projects, whether as a spacious family home, a main residence with guest accommodation or holiday-let potential, multigenerational living, or for someone requiring substantial workshop or storage space.
It would also be possible to create an internal connection between the main house and the gîte, allowing the property to be used as one large home of approximately 201 m2.
Main House approx. 114 m2
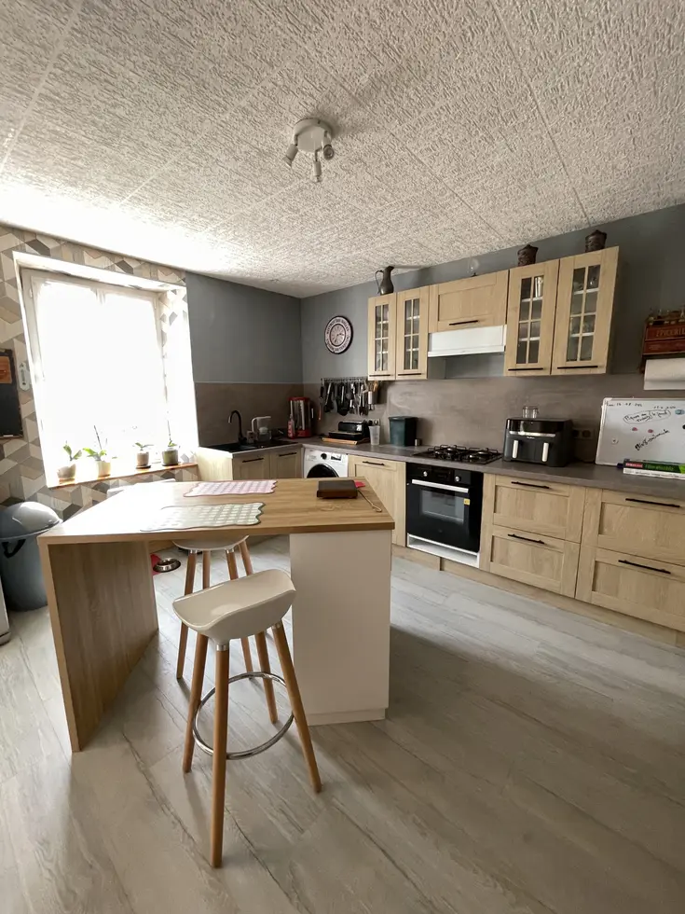
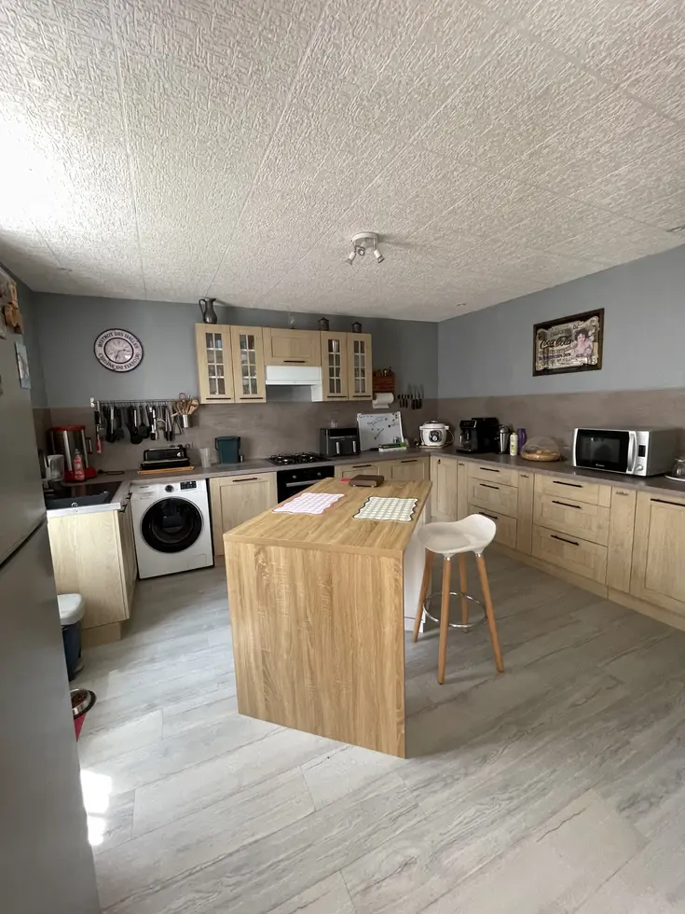
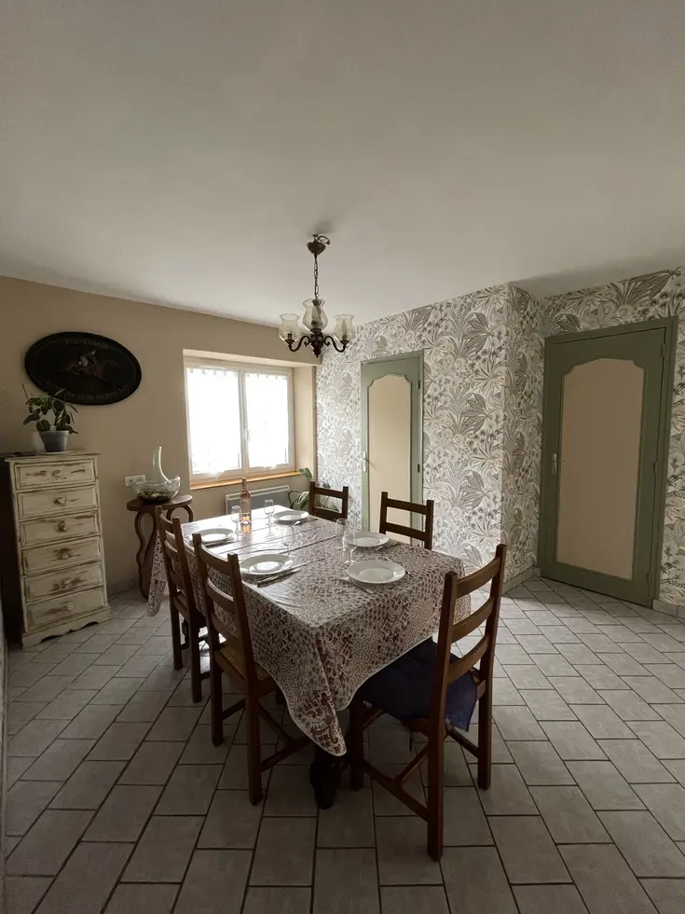
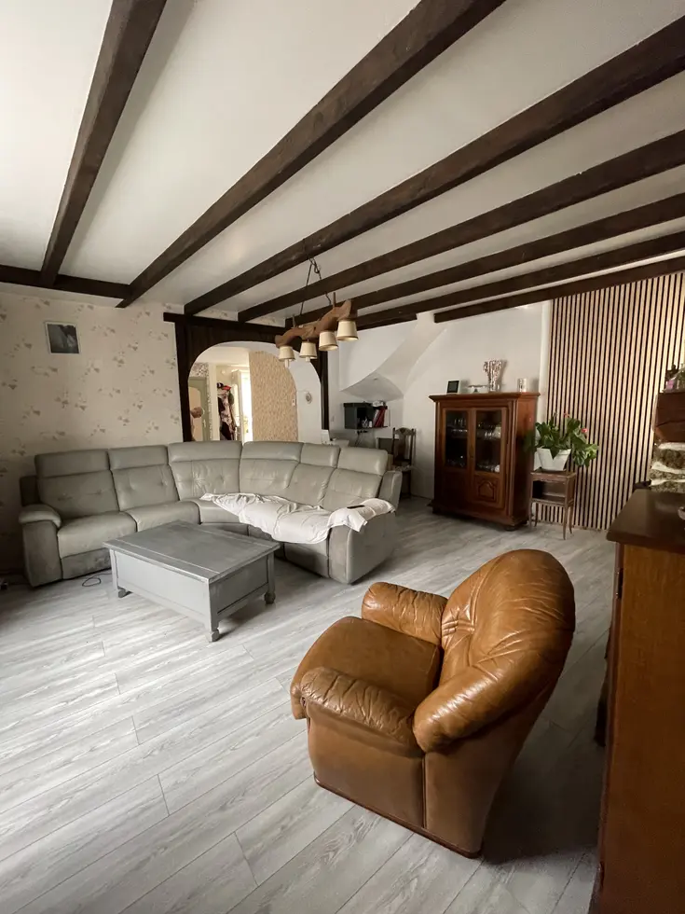
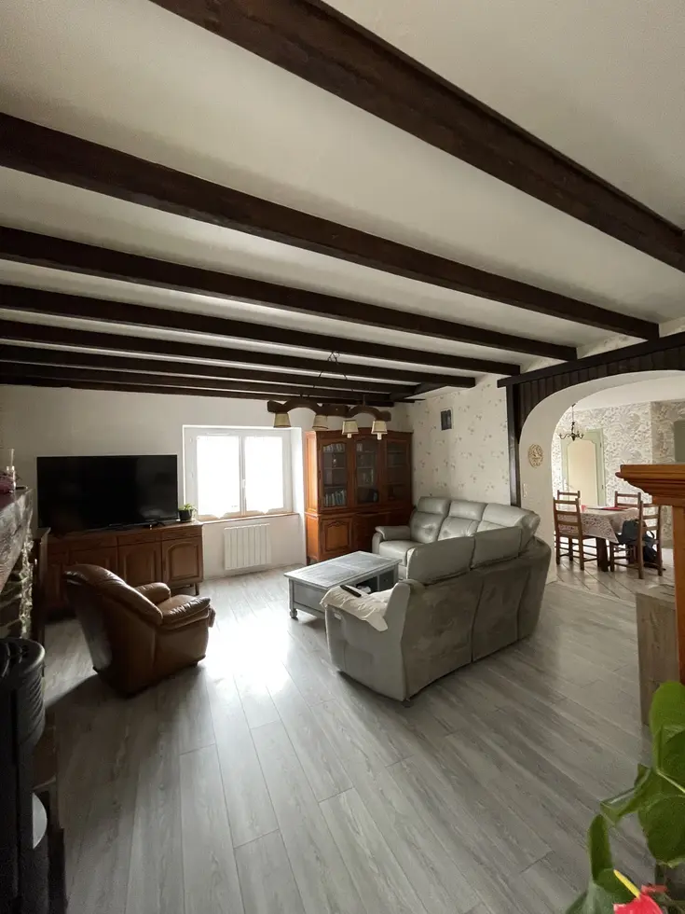
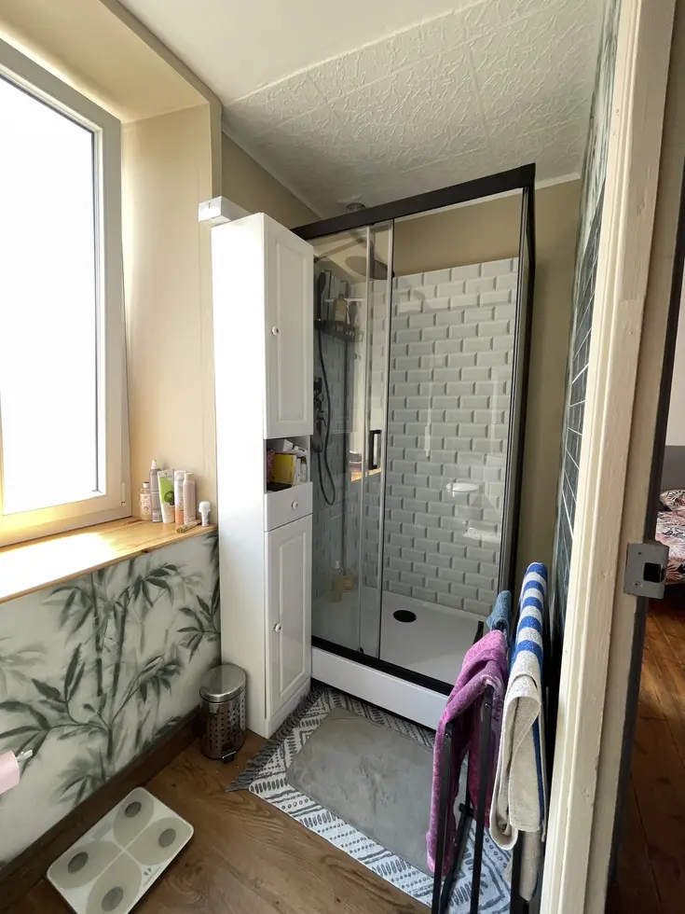
On the ground floor, the main house comprises a fitted kitchen opening onto the dining area, a sitting room and a shower room with WC.
A cellar of approximately 21 m2 provides additional storage.
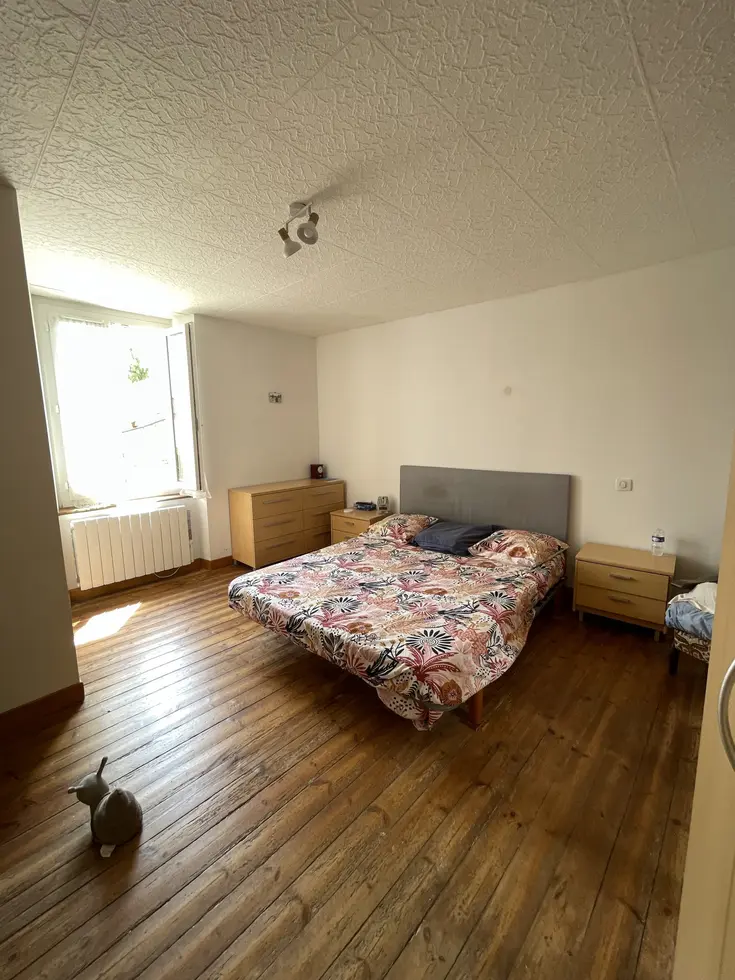
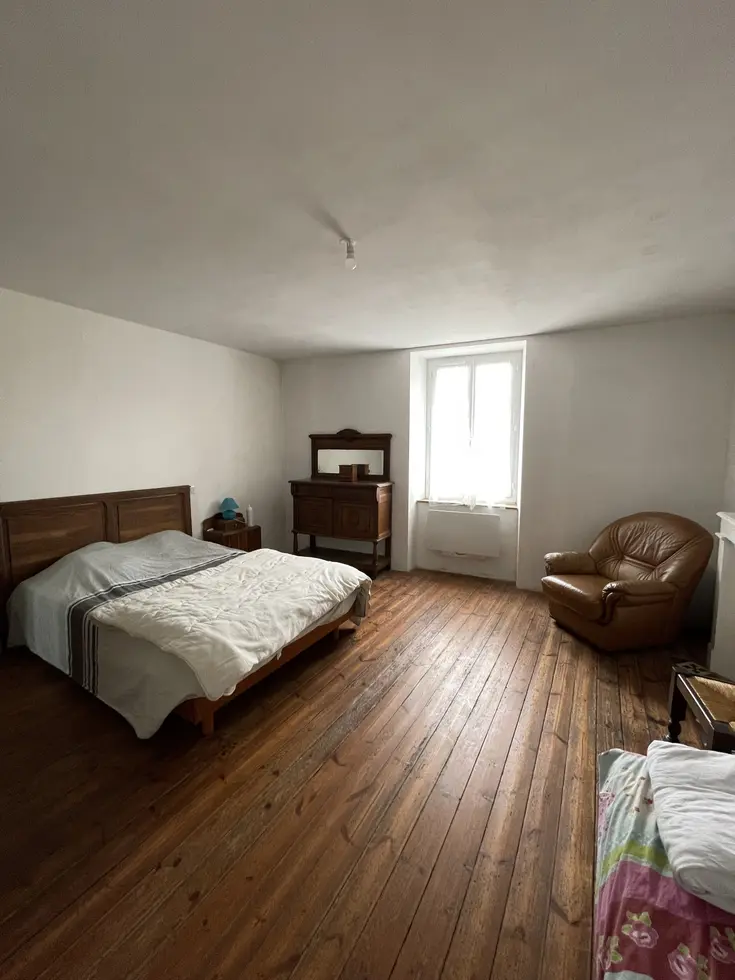
Upstairs, the landing leads to two generously sized bedrooms of approximately 20 m2 and 16 m2, together with a second shower room with WC.
Above, there is an unconverted attic providing further storage and potential for future conversion, subject to any necessary planning permission and regulations.
Gîte approx. 87 m2
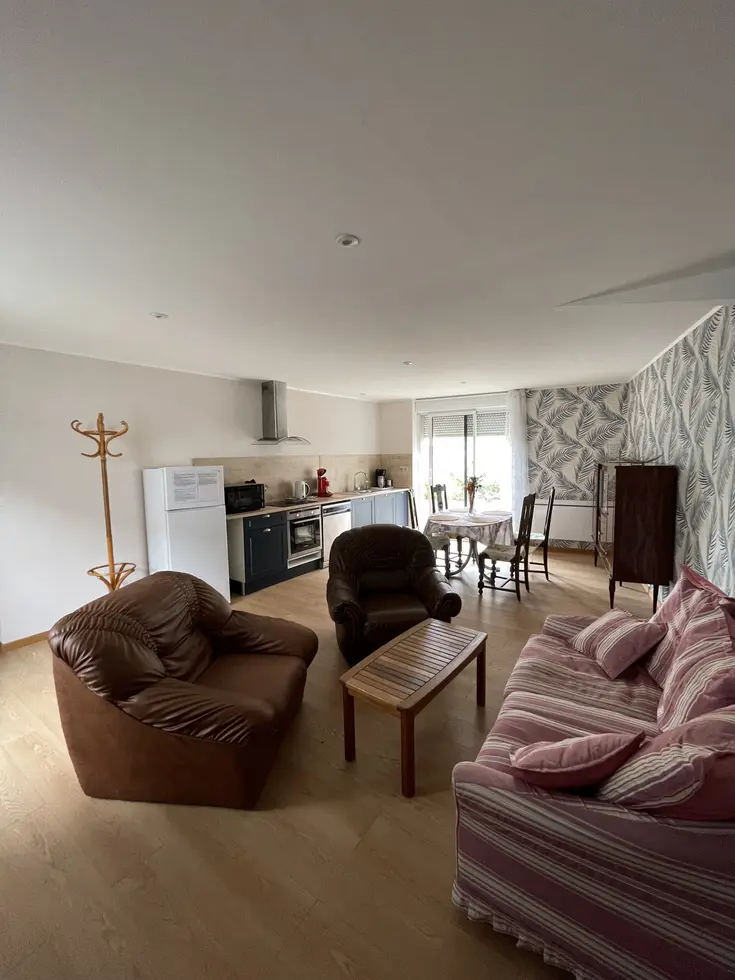
The second part of the property is currently fitted out and operated as a gîte.
On the ground floor, there is a living area of approximately 30 m2 opening into a 14 m2 walk-through sitting room.
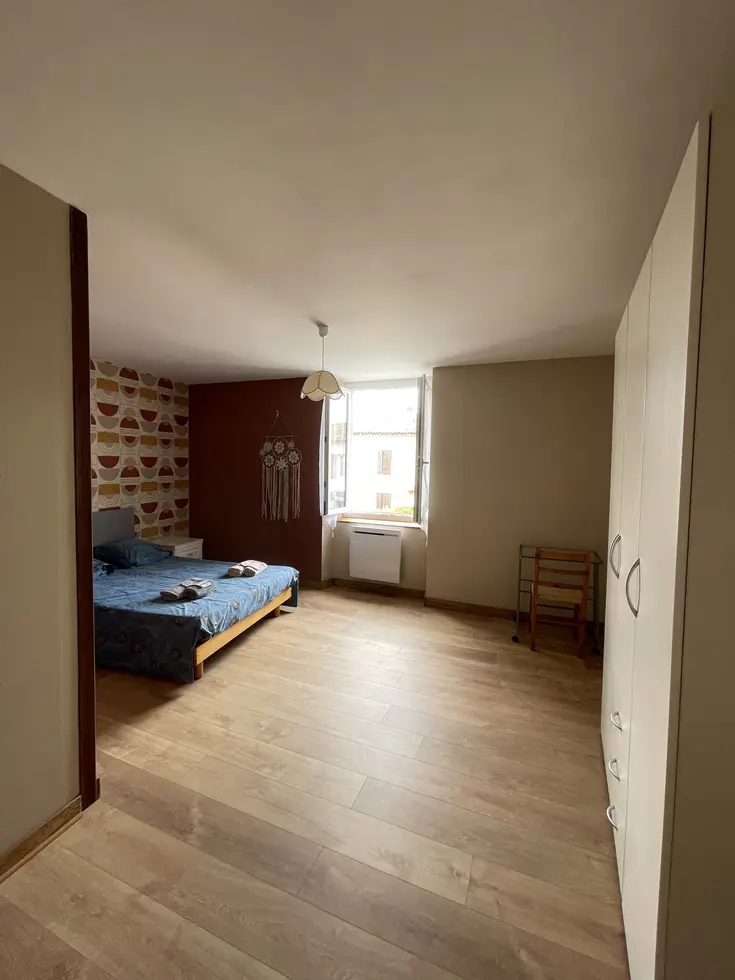
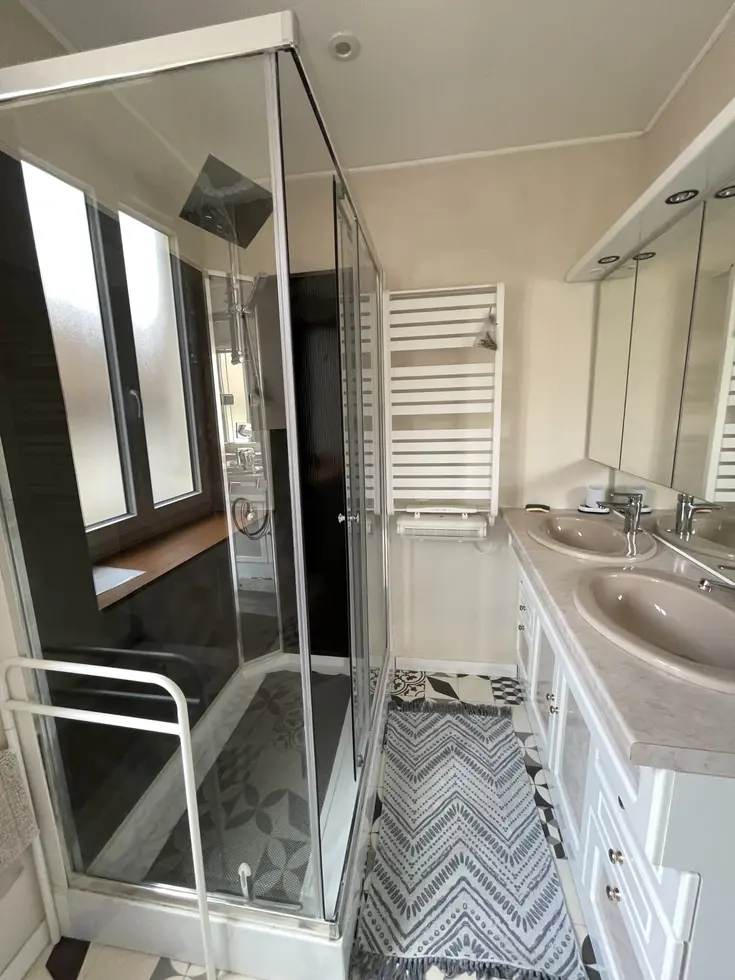
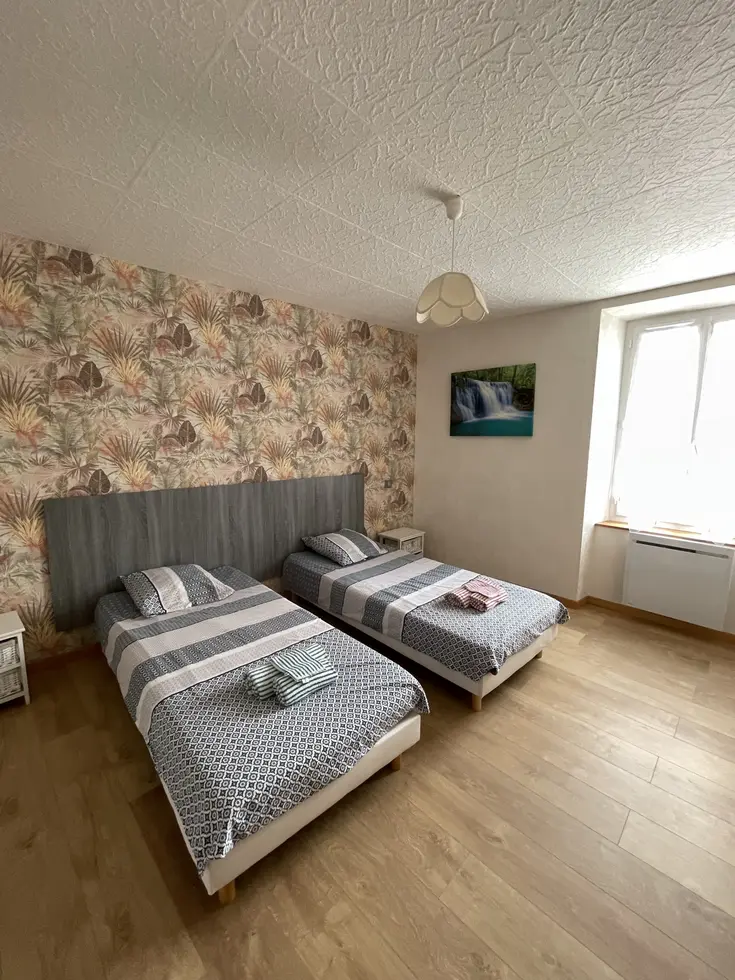
Upstairs are two bedrooms of approximately 18 m2 and 14 m2, a landing and a shower room with WC.
The two parts can therefore continue to be used separately or potentially be connected to create one substantial family home.
128 m2 Garage / Workshop
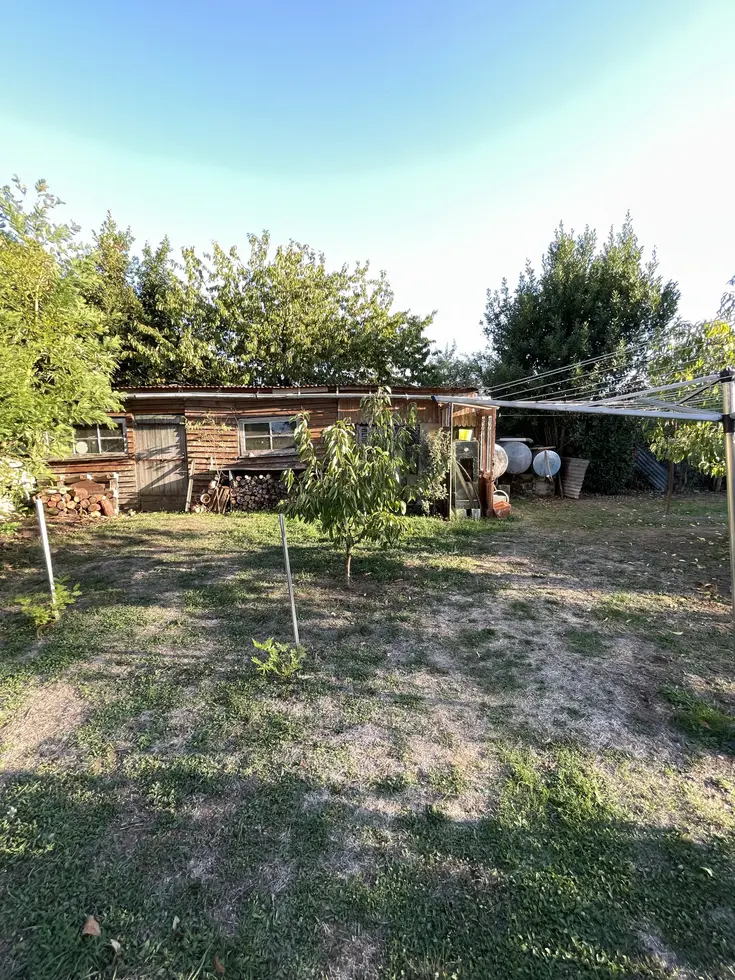
A major feature of the property is the detached garage/workshop of approximately 128 m2.
This substantial building offers excellent space for several vehicles, a motorhome, workshop, storage, a vehicle collection or potentially the needs of a tradesperson.
Outside & Features
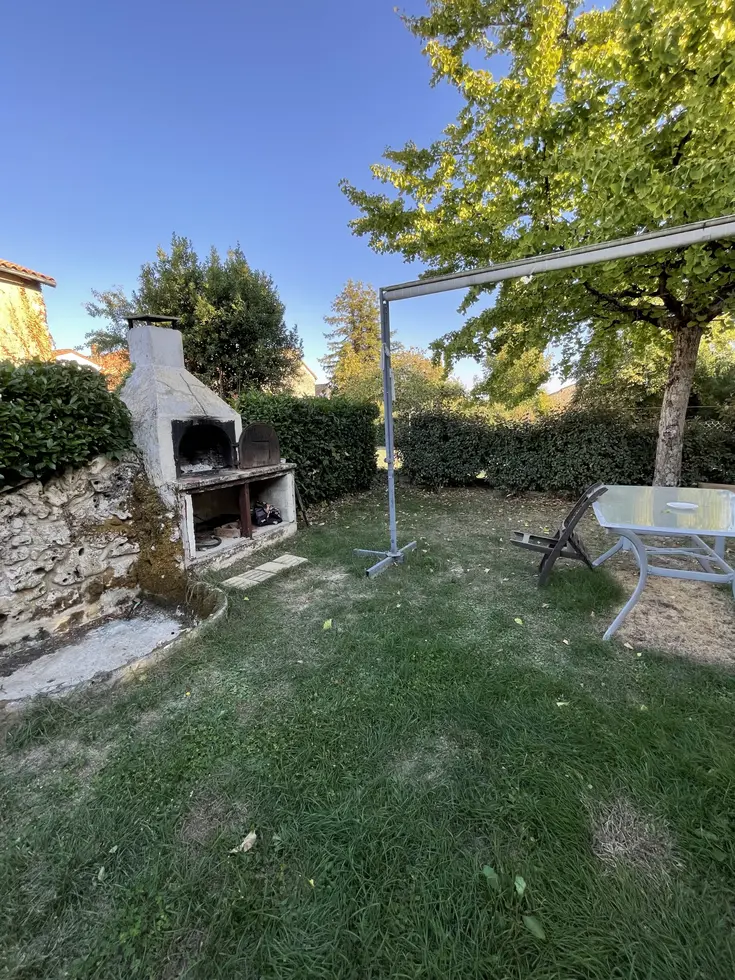
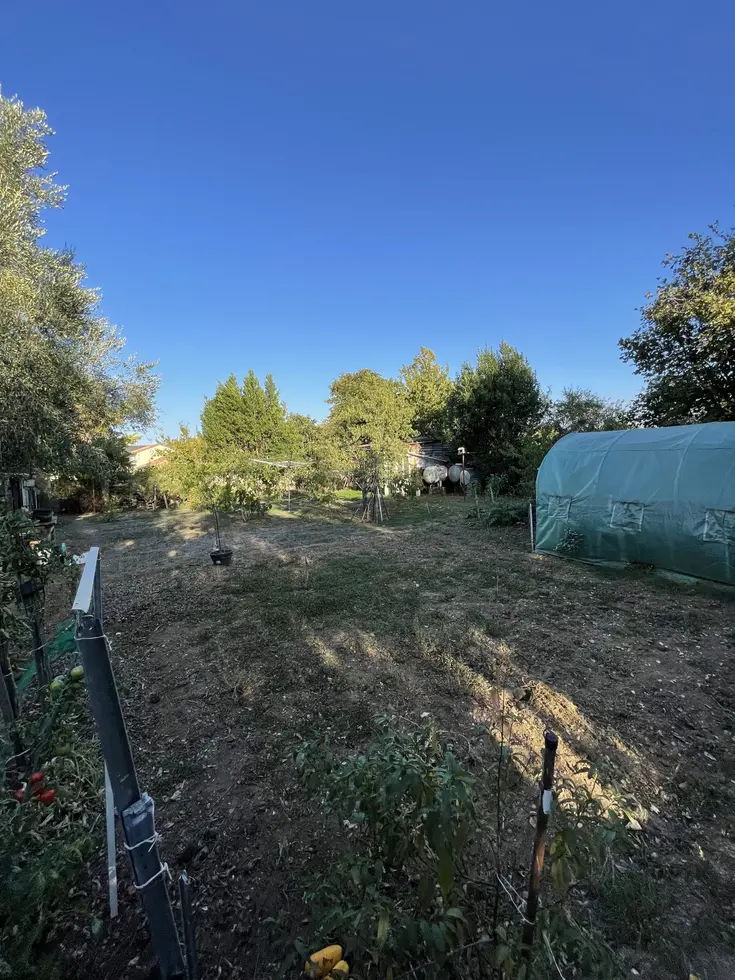
The property stands on a plot of approximately 1,080 m2, with the garden situated to the rear.
A number of improvements have already been carried out, including internal insulation, replacement windows and doors, electrical renovation and a new roof to the gîte.
The property is connected to mains drainage.
The main house is heated by electric radiators together with a pellet stove. Hot water is provided by an electric water heater.
Energy rating (DPE): D Greenhouse gas rating (GES): B
Annual property tax (taxe foncière): EUR1,210.
In summary: 201.61 m2 of habitable space, four bedrooms, three shower rooms with WC, an operational gîte, 128 m2 detached garage/workshop and approximately 1,080 m2 of land.
Asking price: EUR152,000
A versatile property offering the opportunity to combine a main residence with guest or holiday accommodation, or potentially create one substantial family home, together with an impressive 128 m2 garage/workshop.
Information on the risks to which this property is exposed is available on the Géorisques website: www.georisques.gouv.fr
Agency fees: 4.83% including TVA, calculated on EUR145,000 (sale price excluding agency fees). EUR152,000 including agency fees. Agency fees payable by the buyer.
Our agency fee schedule is available at www.noovimo.fr - Annonce rédigée et publiée par un Agent Mandataire -
The property would suit a variety of projects, whether as a spacious family home, a main residence with guest accommodation or holiday-let potential, multigenerational living, or for someone requiring substantial workshop or storage space.
It would also be possible to create an internal connection between the main house and the gîte, allowing the property to be used as one large home of approximately 201 m2.
Main House approx. 114 m2
On the ground floor, the main house comprises a fitted kitchen opening onto the dining area, a sitting room and a shower room with WC.
A cellar of approximately 21 m2 provides additional storage.
Upstairs, the landing leads to two generously sized bedrooms of approximately 20 m2 and 16 m2, together with a second shower room with WC.
Above, there is an unconverted attic providing further storage and potential for future conversion, subject to any necessary planning permission and regulations.
Gîte approx. 87 m2
The second part of the property is currently fitted out and operated as a gîte.
On the ground floor, there is a living area of approximately 30 m2 opening into a 14 m2 walk-through sitting room.
Upstairs are two bedrooms of approximately 18 m2 and 14 m2, a landing and a shower room with WC.
The two parts can therefore continue to be used separately or potentially be connected to create one substantial family home.
128 m2 Garage / Workshop
A major feature of the property is the detached garage/workshop of approximately 128 m2.
This substantial building offers excellent space for several vehicles, a motorhome, workshop, storage, a vehicle collection or potentially the needs of a tradesperson.
Outside & Features
The property stands on a plot of approximately 1,080 m2, with the garden situated to the rear.
A number of improvements have already been carried out, including internal insulation, replacement windows and doors, electrical renovation and a new roof to the gîte.
The property is connected to mains drainage.
The main house is heated by electric radiators together with a pellet stove. Hot water is provided by an electric water heater.
Energy rating (DPE): D Greenhouse gas rating (GES): B
Annual property tax (taxe foncière): EUR1,210.
In summary: 201.61 m2 of habitable space, four bedrooms, three shower rooms with WC, an operational gîte, 128 m2 detached garage/workshop and approximately 1,080 m2 of land.
Asking price: EUR152,000
A versatile property offering the opportunity to combine a main residence with guest or holiday accommodation, or potentially create one substantial family home, together with an impressive 128 m2 garage/workshop.
Information on the risks to which this property is exposed is available on the Géorisques website: www.georisques.gouv.fr
Agency fees: 4.83% including TVA, calculated on EUR145,000 (sale price excluding agency fees). EUR152,000 including agency fees. Agency fees payable by the buyer.
Our agency fee schedule is available at www.noovimo.fr - Annonce rédigée et publiée par un Agent Mandataire -
Voir plus
>



Descriptif du bien
270_MLS-0026773
9
pièces
4
chambres
201
m²
Nombre de niveaux
2
Nb de salle d'eau
3
Nb de WC
3
Nb de boxes
1
Surface terrain
1080 m²
Type de cuisine
Aucune
Surface séjour
28 m²
%201.svg)
Financier
Prix
152 000 €
Honoraires
4.83 %
Honoraires à la charge de
Acheteur
Prix hors honoraires
145 000 €